
Why you will love this home
• A highly desirable south-entry position with all living rooms facing north onto a level, open garden
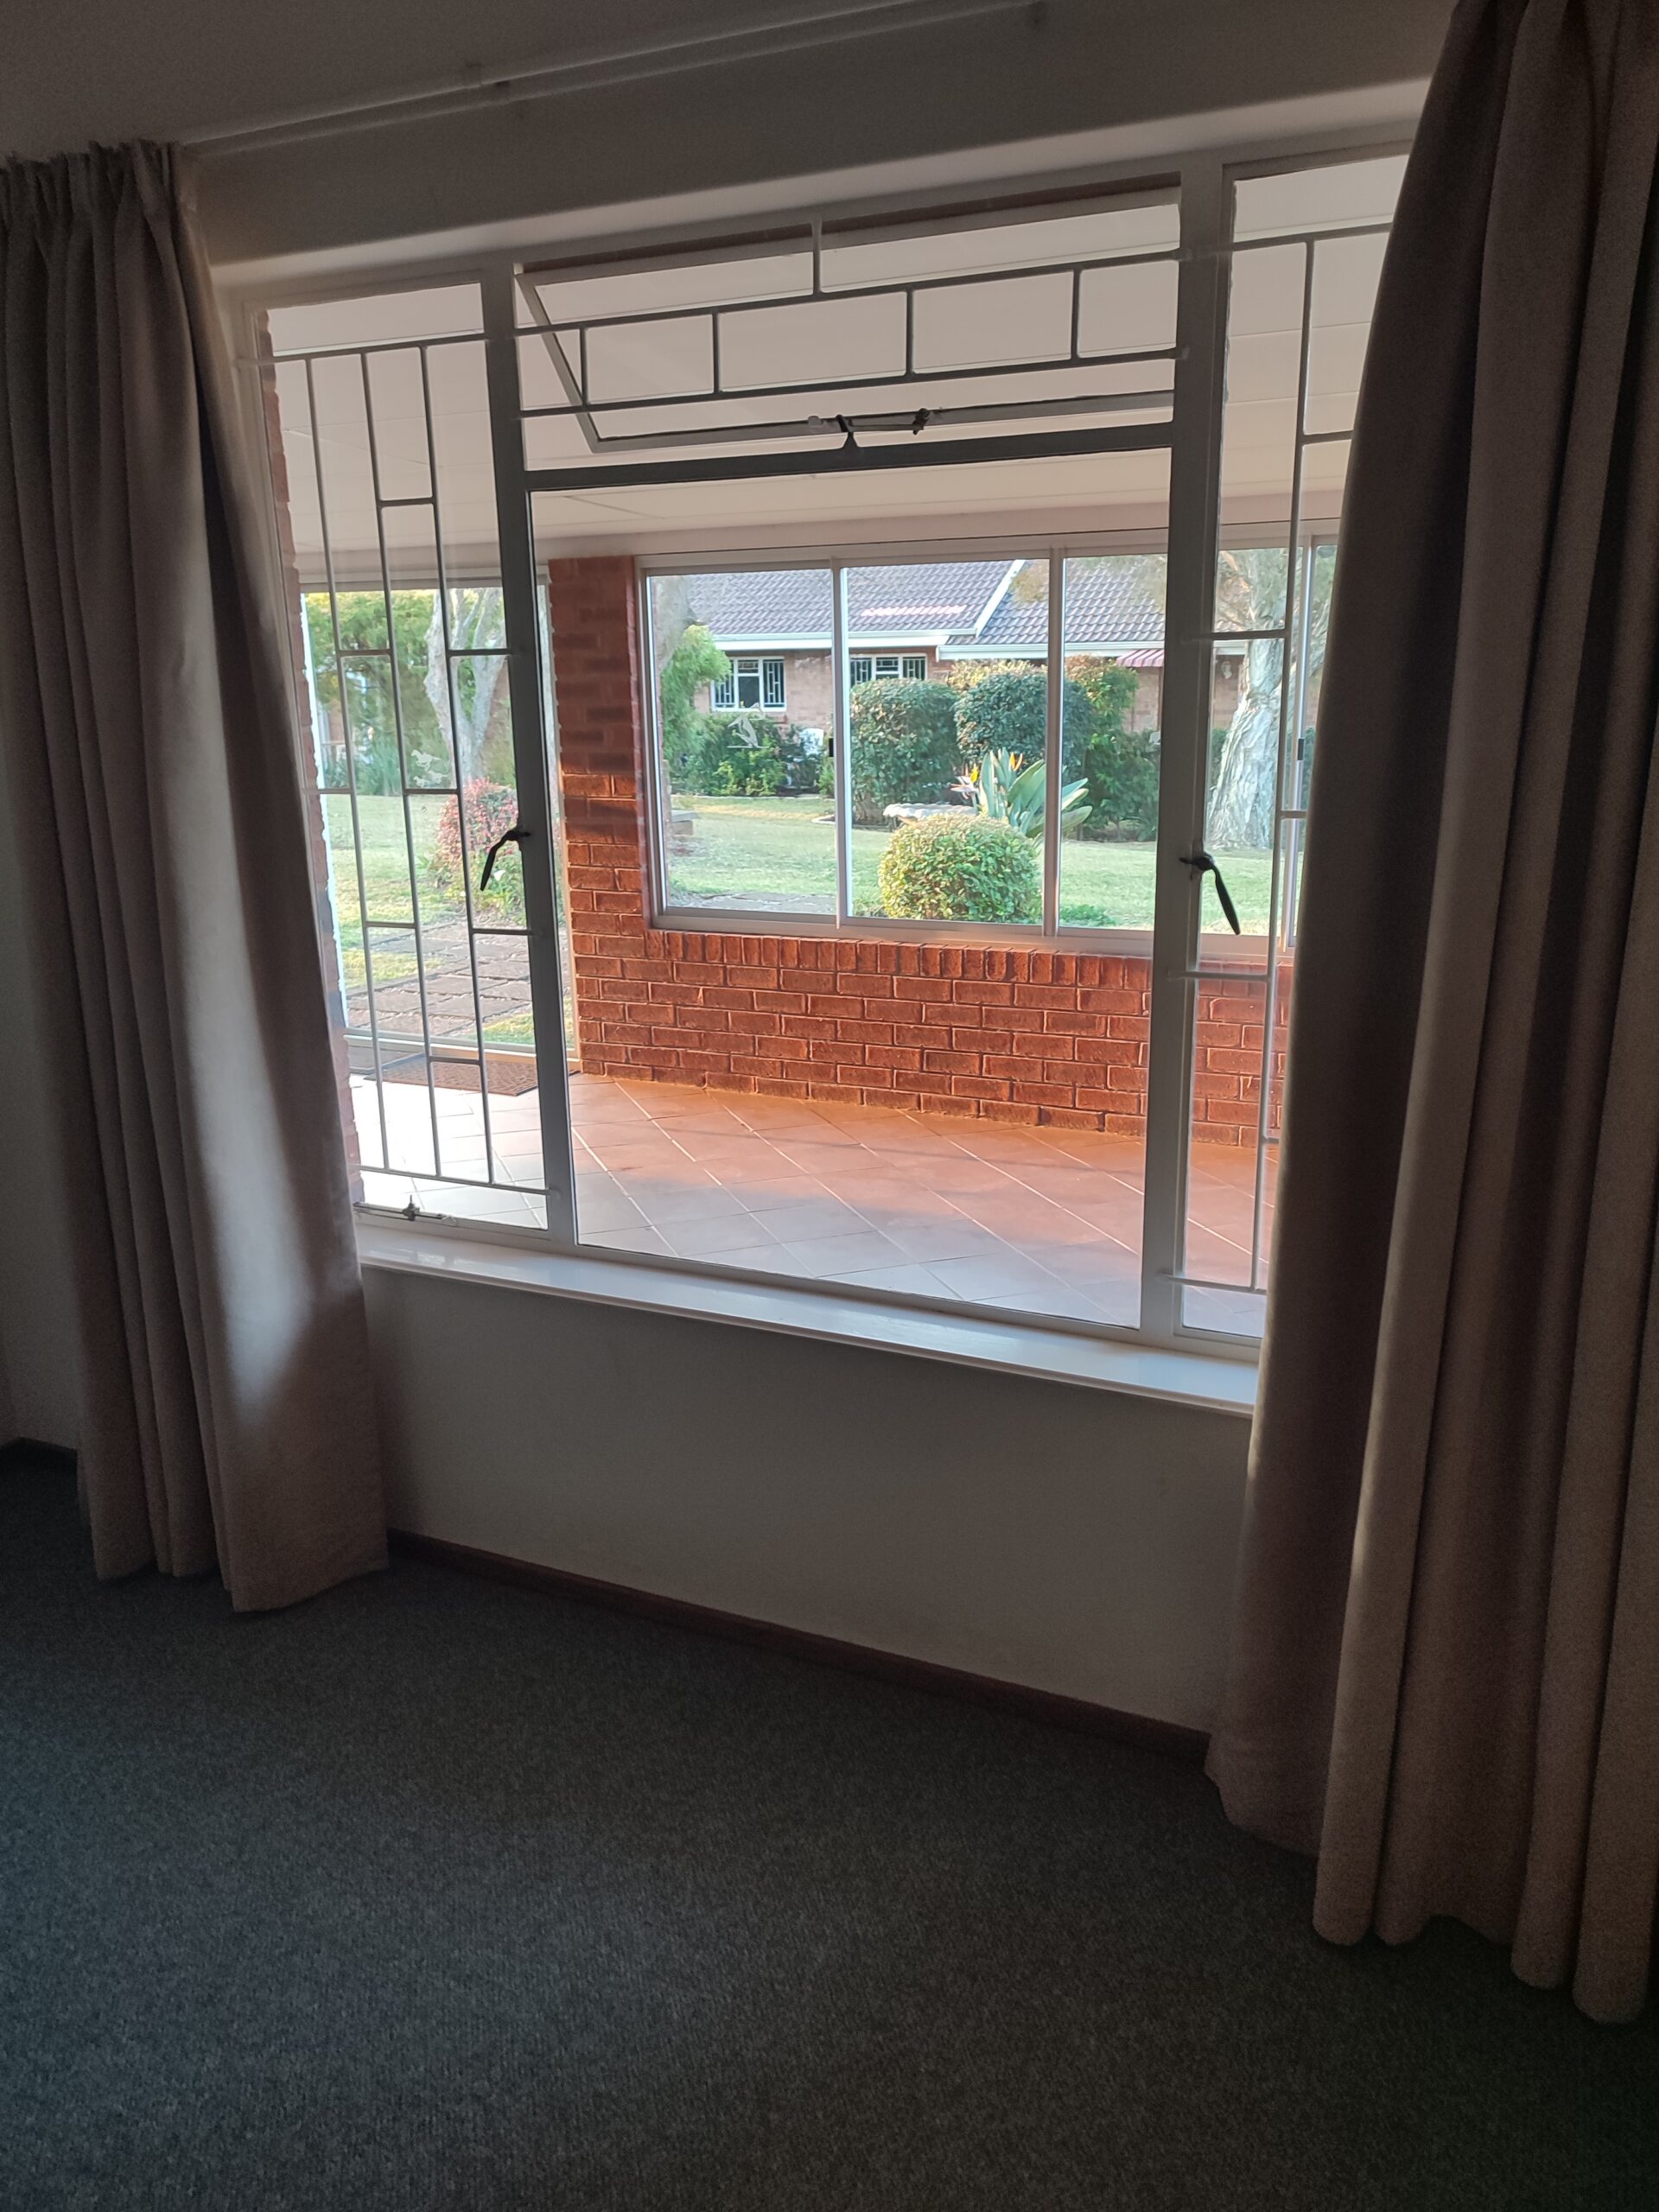
• Large, fully enclosed north-facing patio overlooking the garden, especially warm and sunny in winter
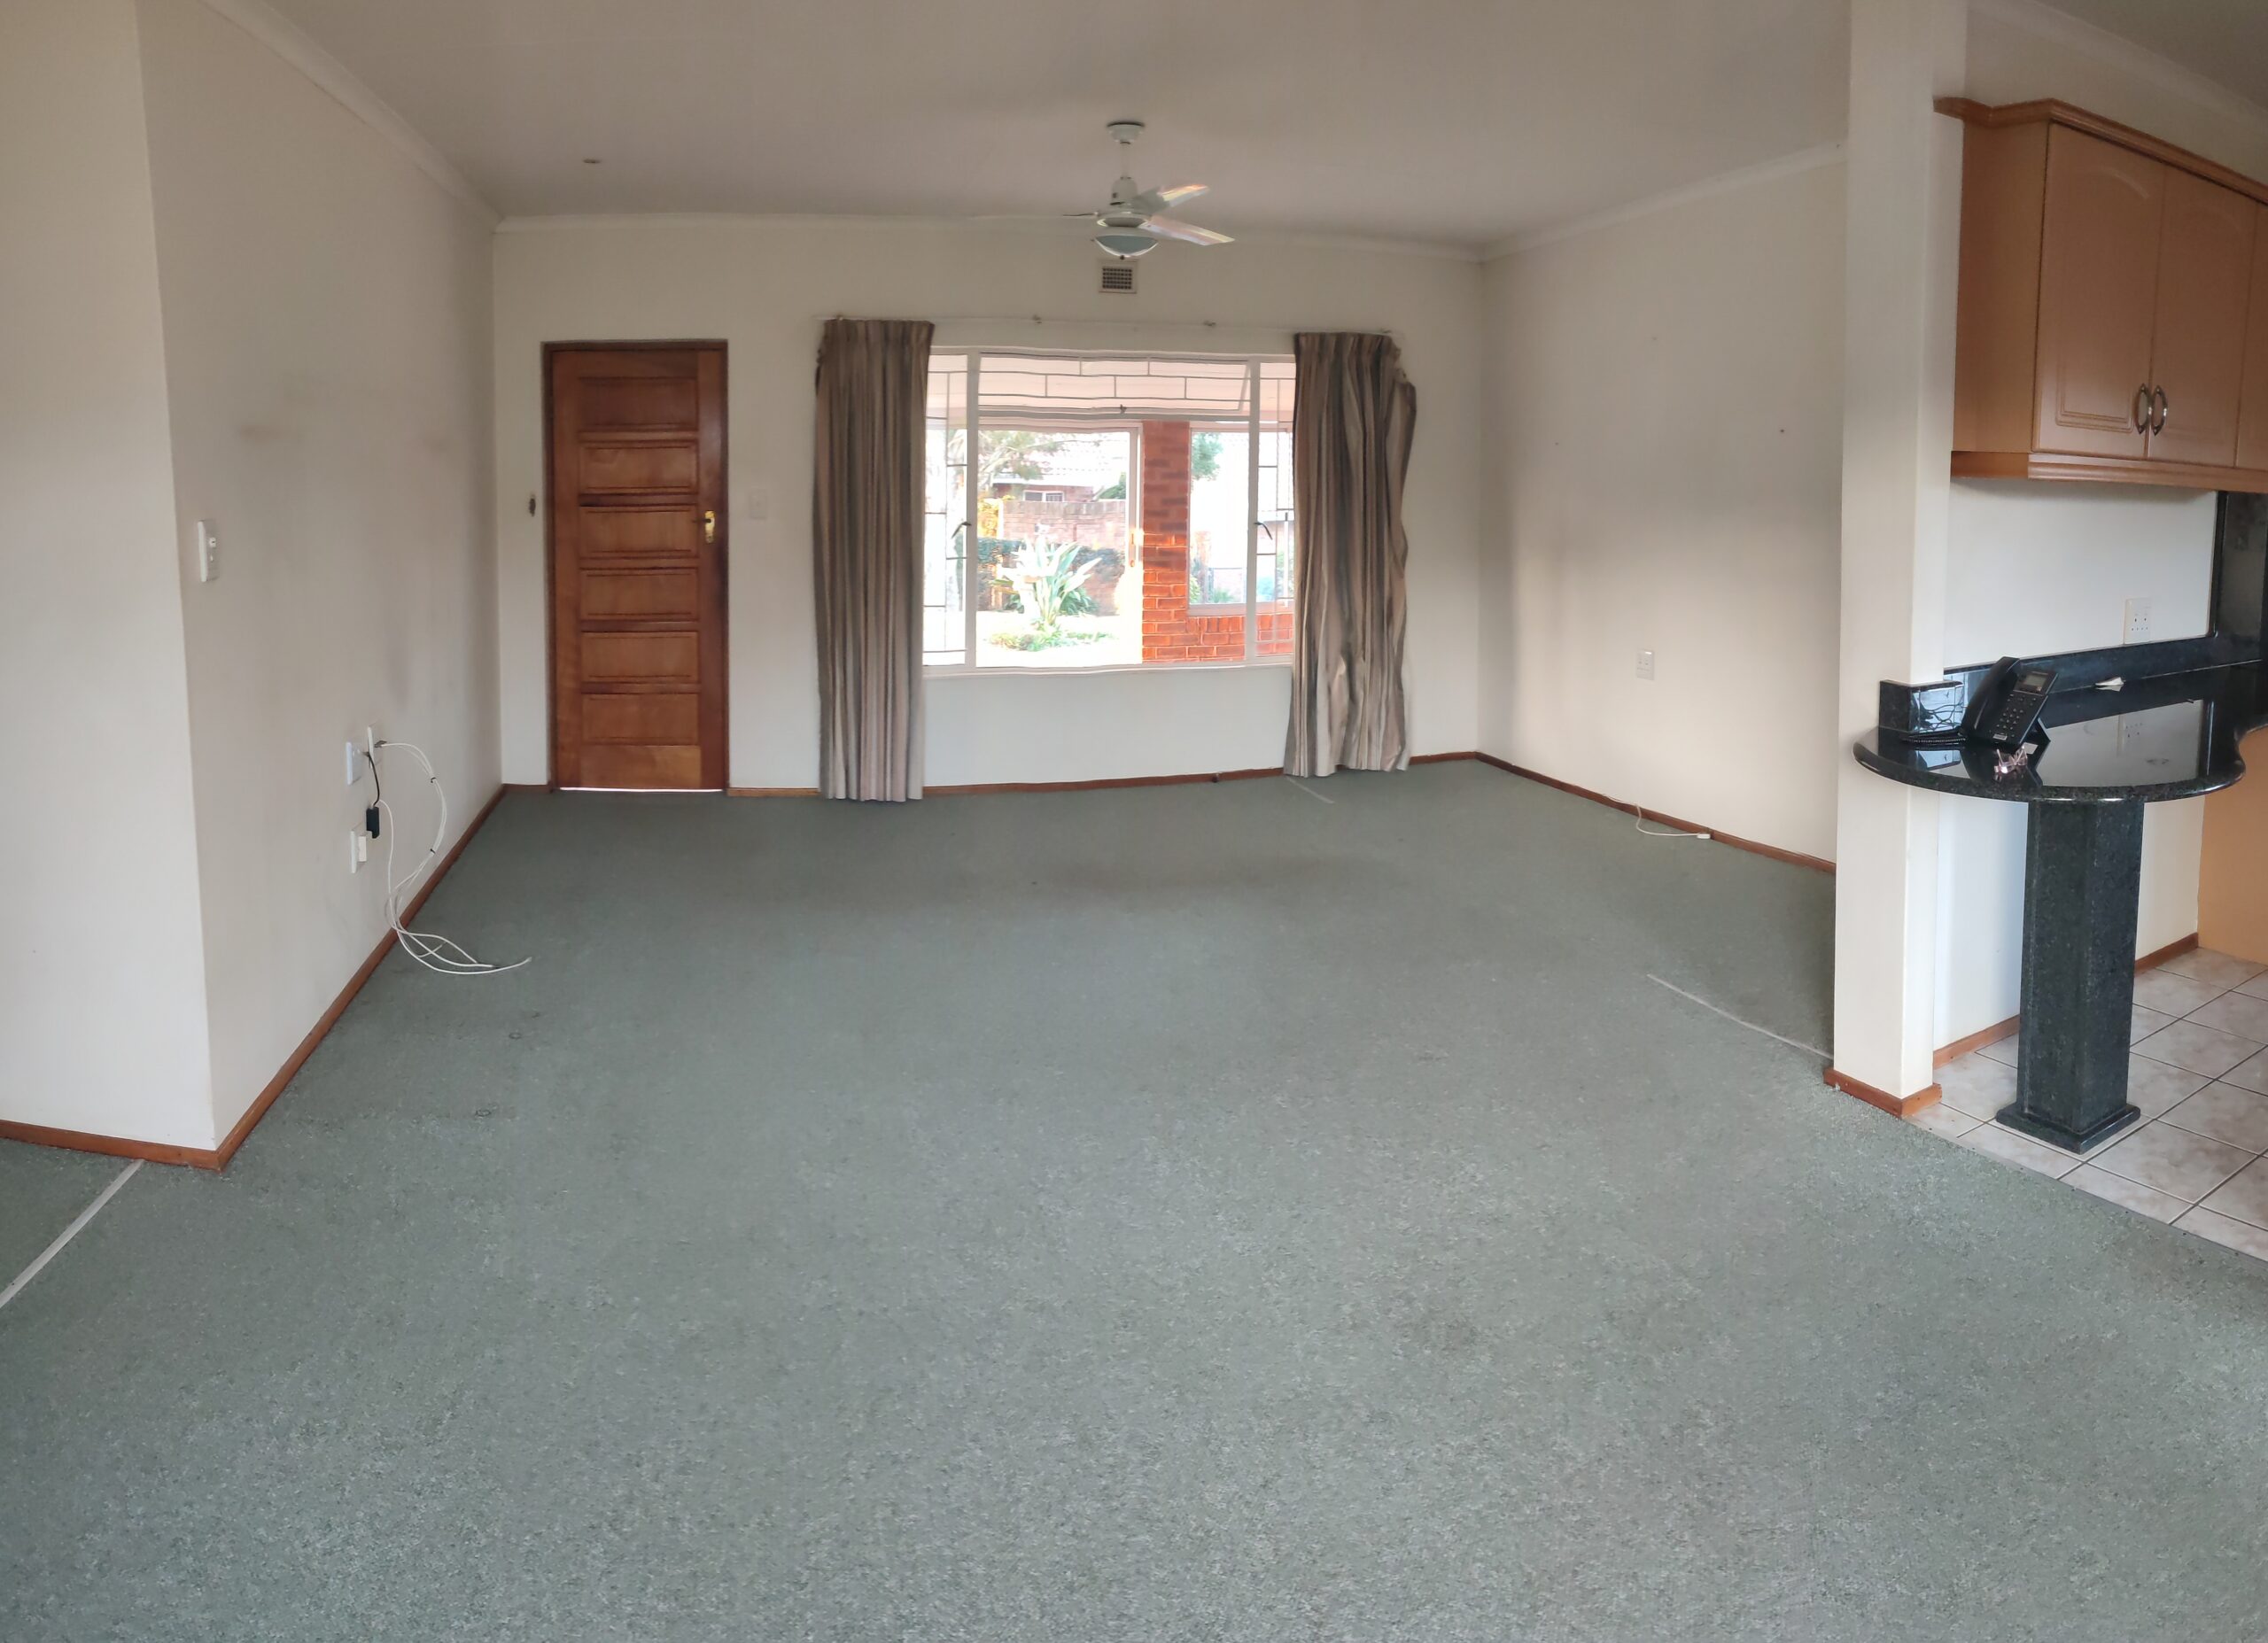
• Spacious open-plan lounge and dining room with a ceiling fan and quality carpets throughout
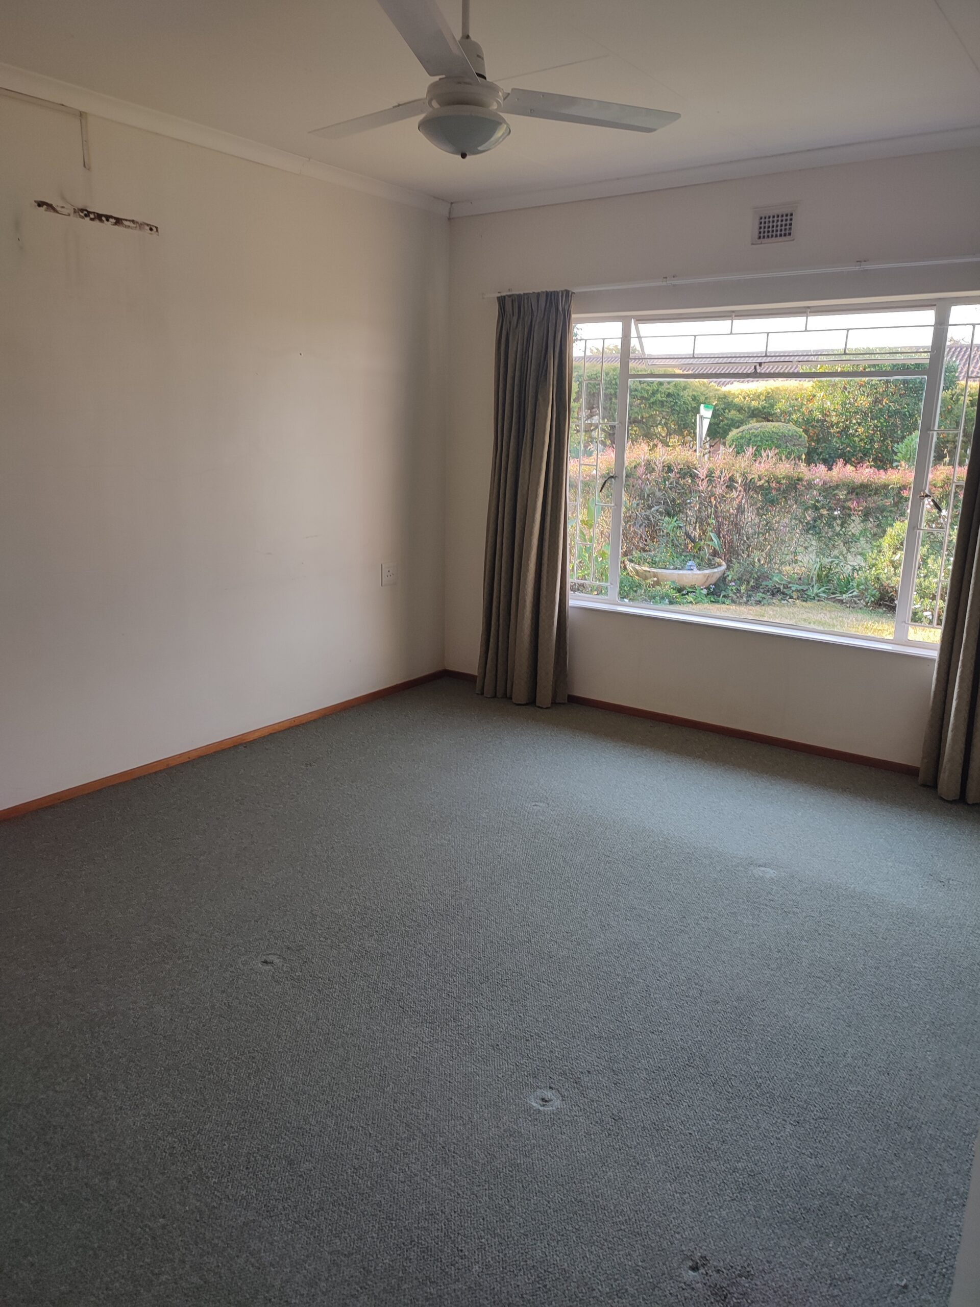
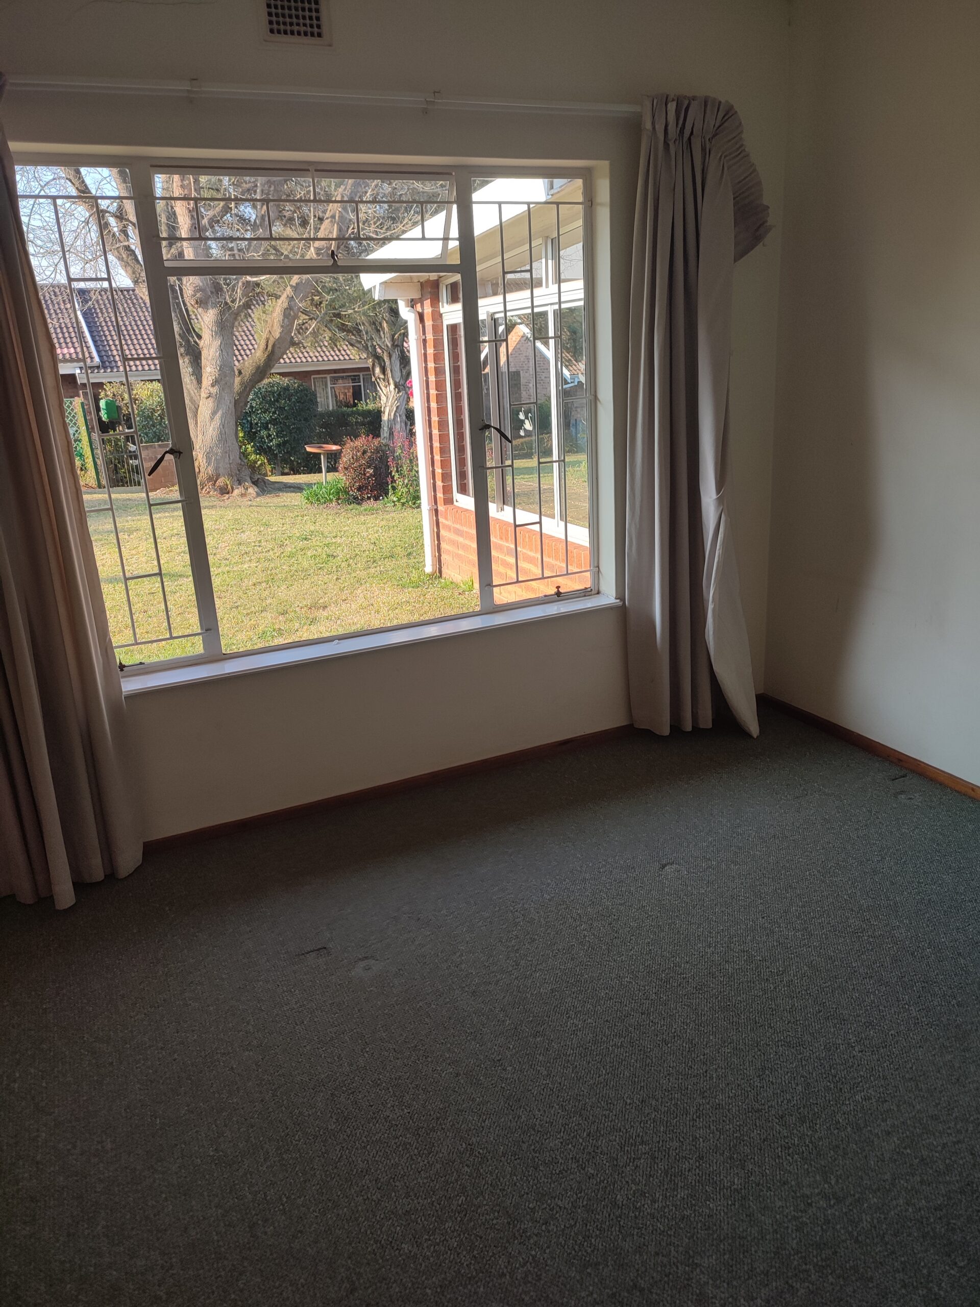
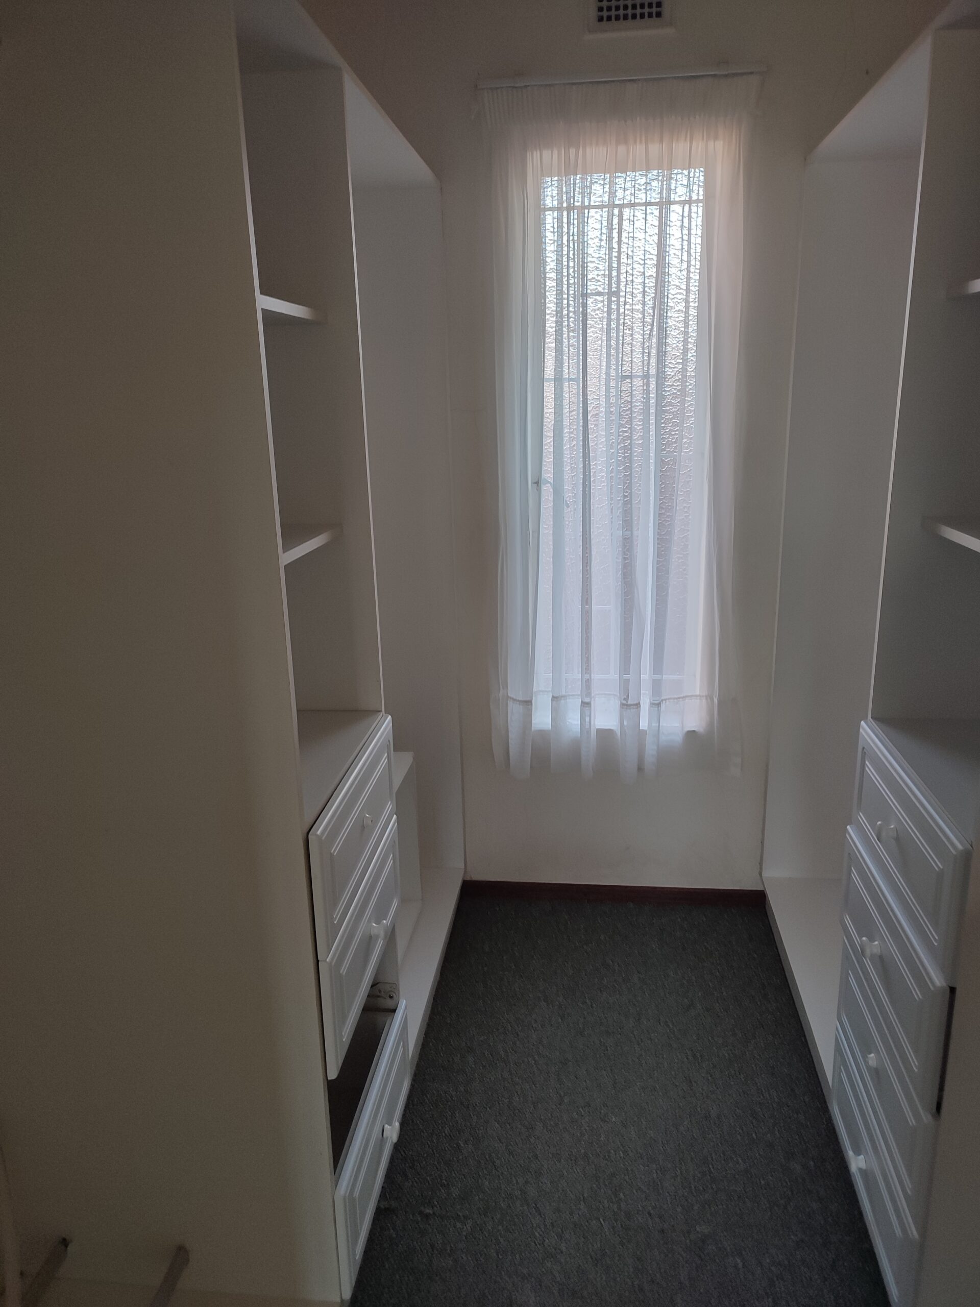
• Two bright double bedrooms, with a walk-in wardrobe in the main bedroom and good built-in cupboards in the second
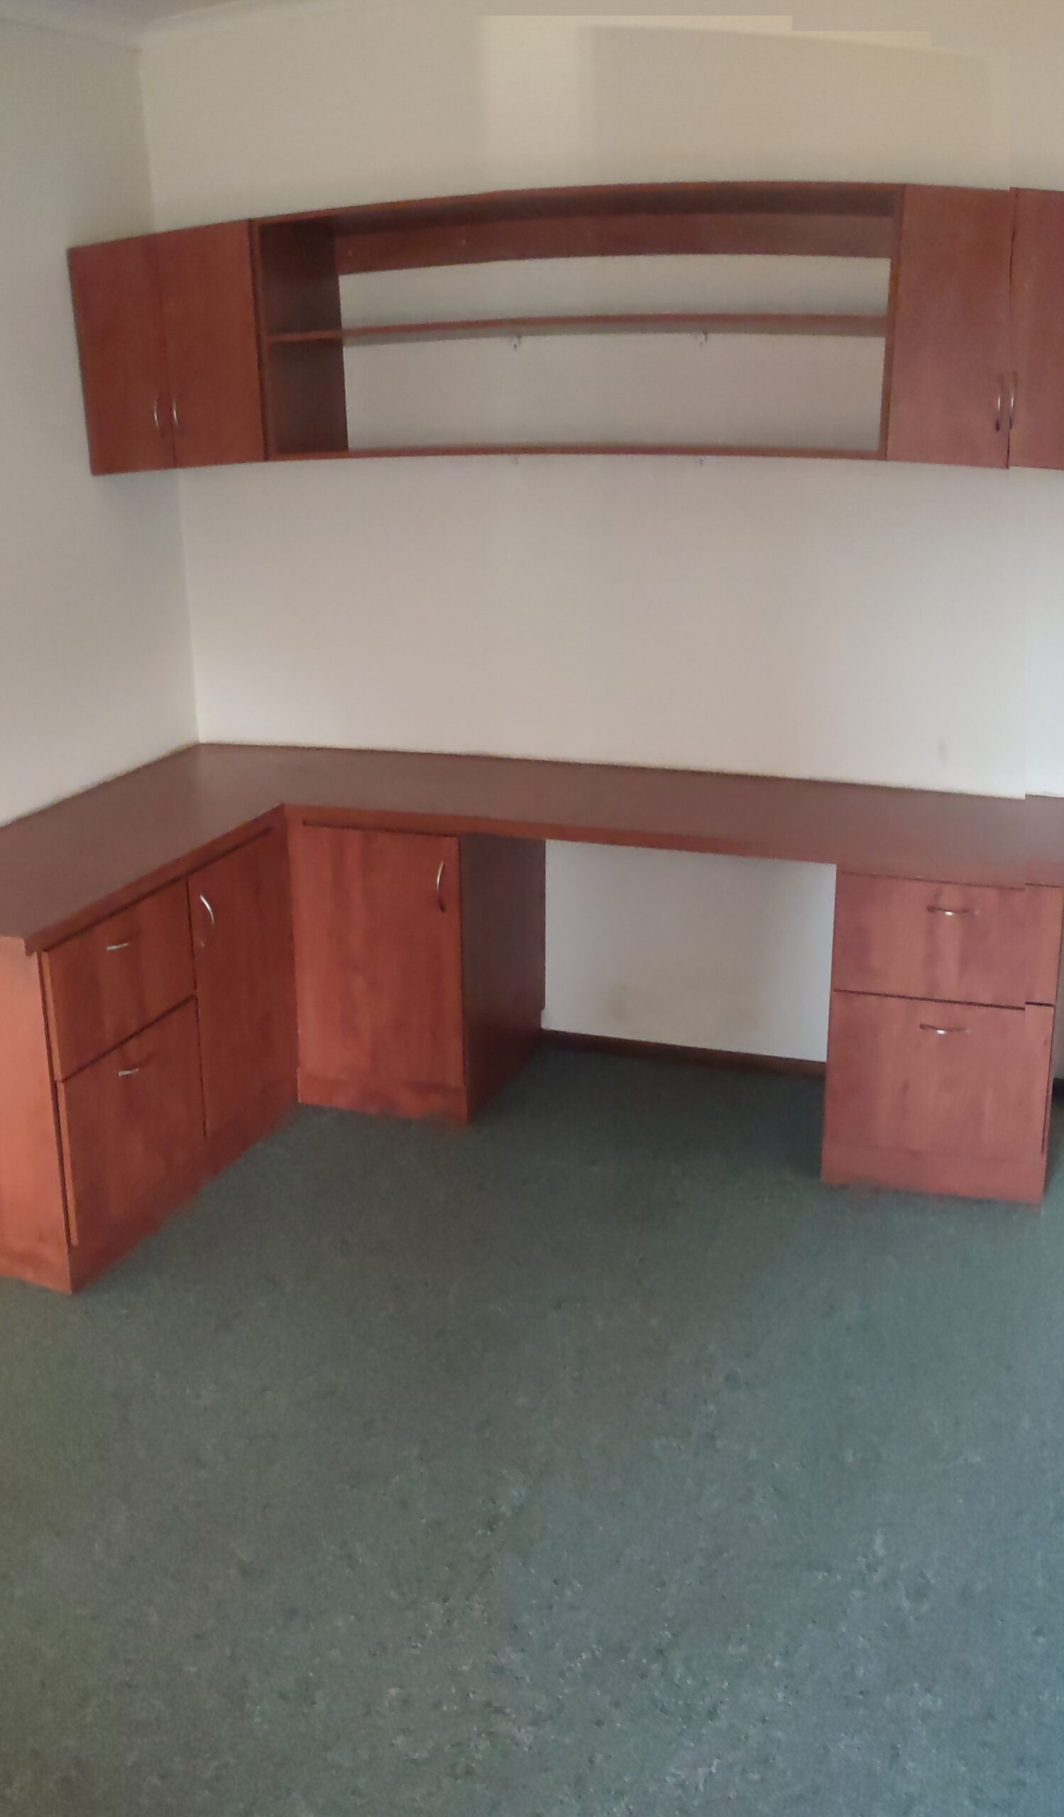
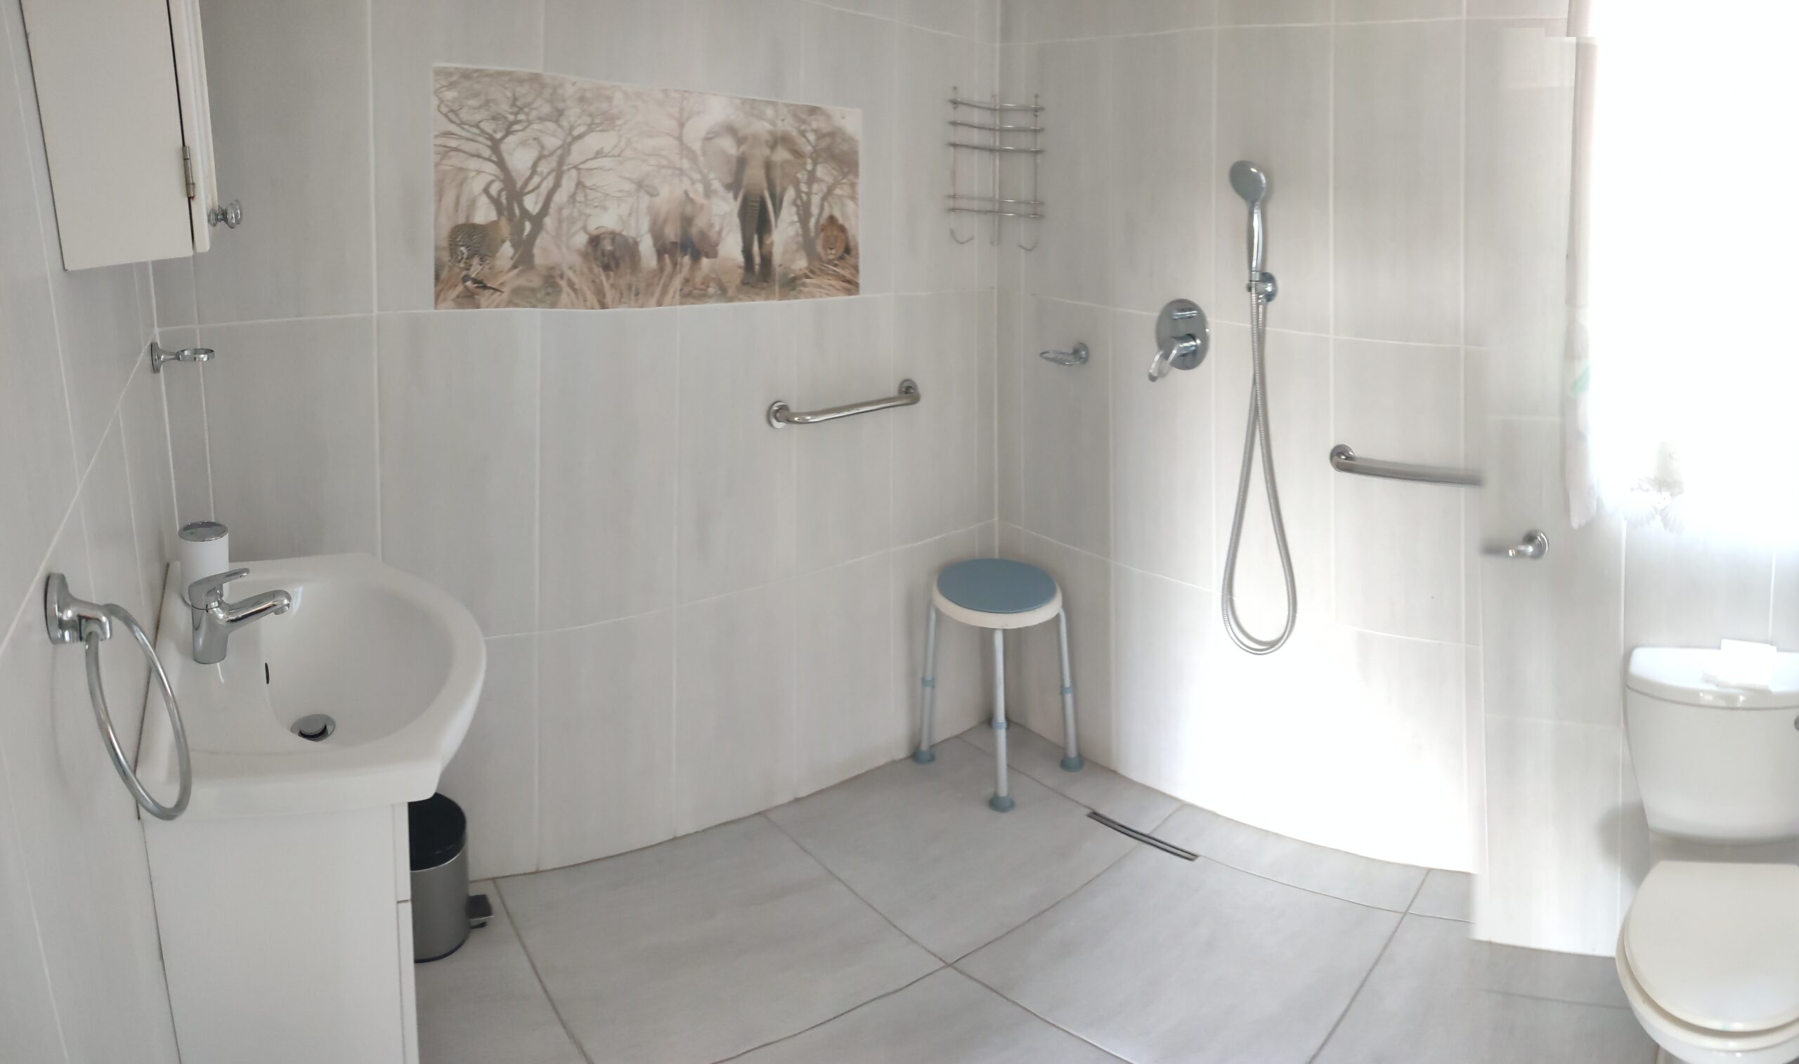
• Spacious study with fitted shelving and cupboards, plus two bathrooms including a wet-room en-suite
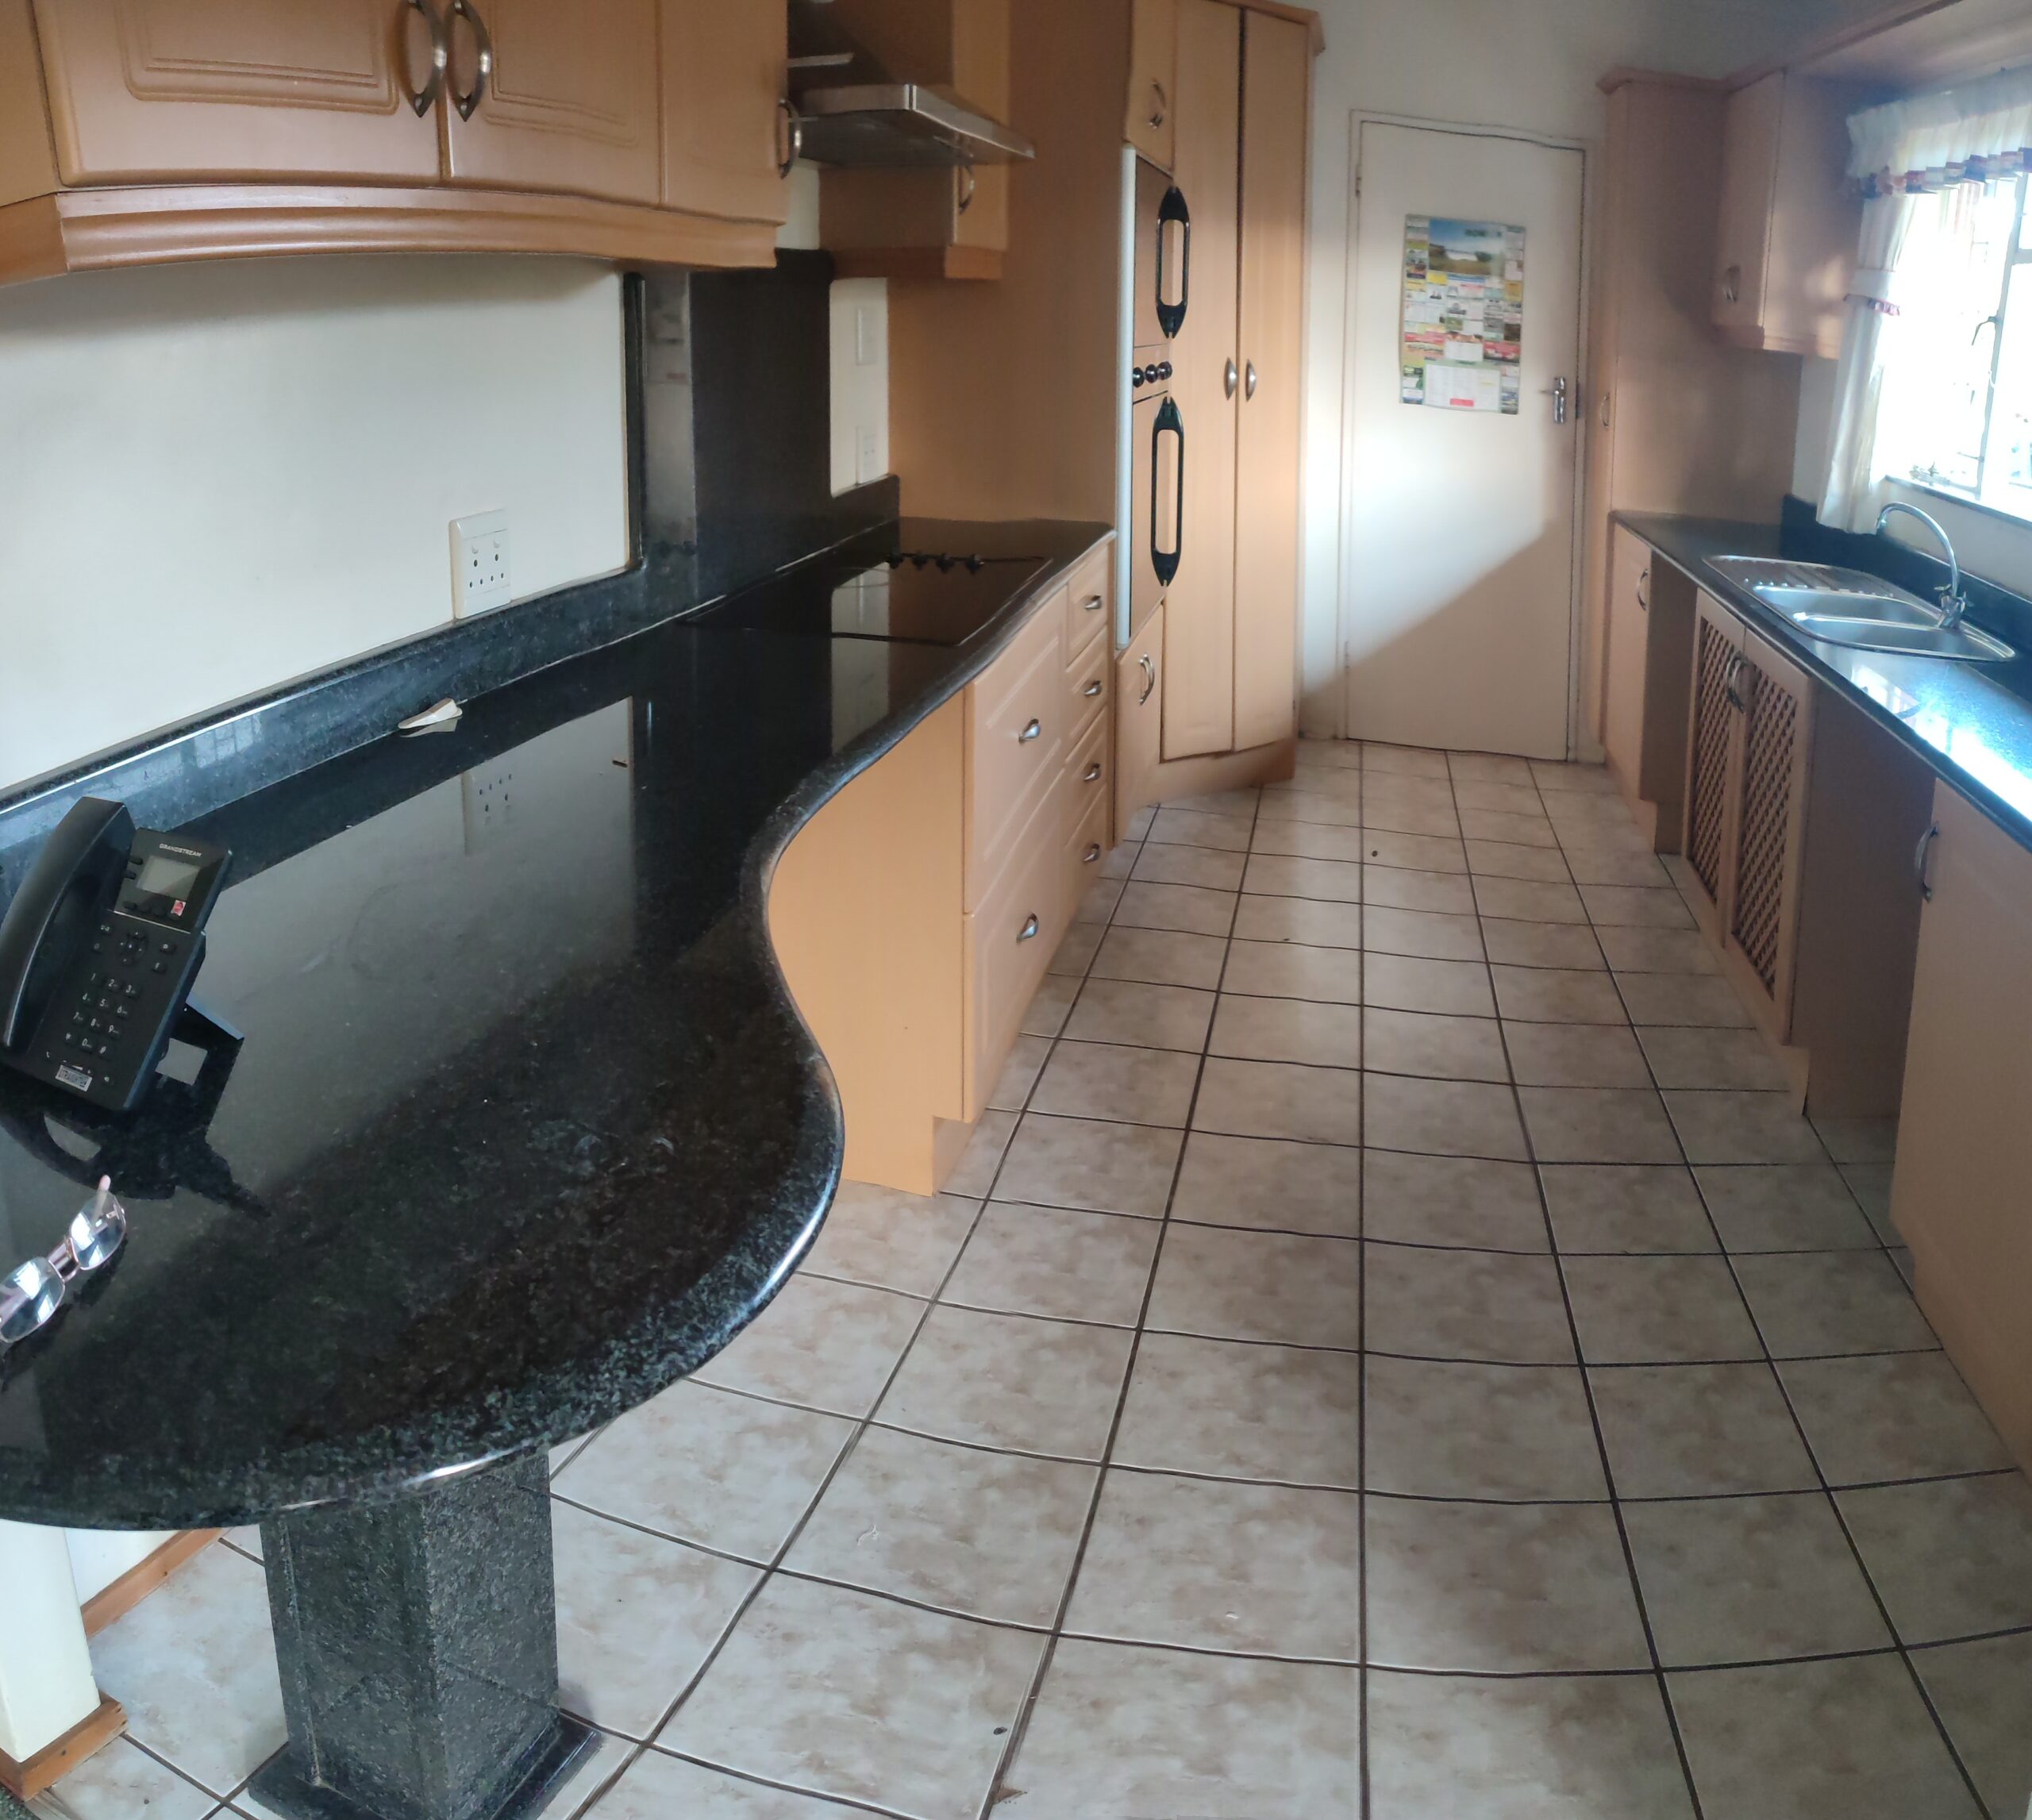
• Upgraded kitchen with granite worktops, corner pantry cupboard, two eye-level ovens and a glass-top hob
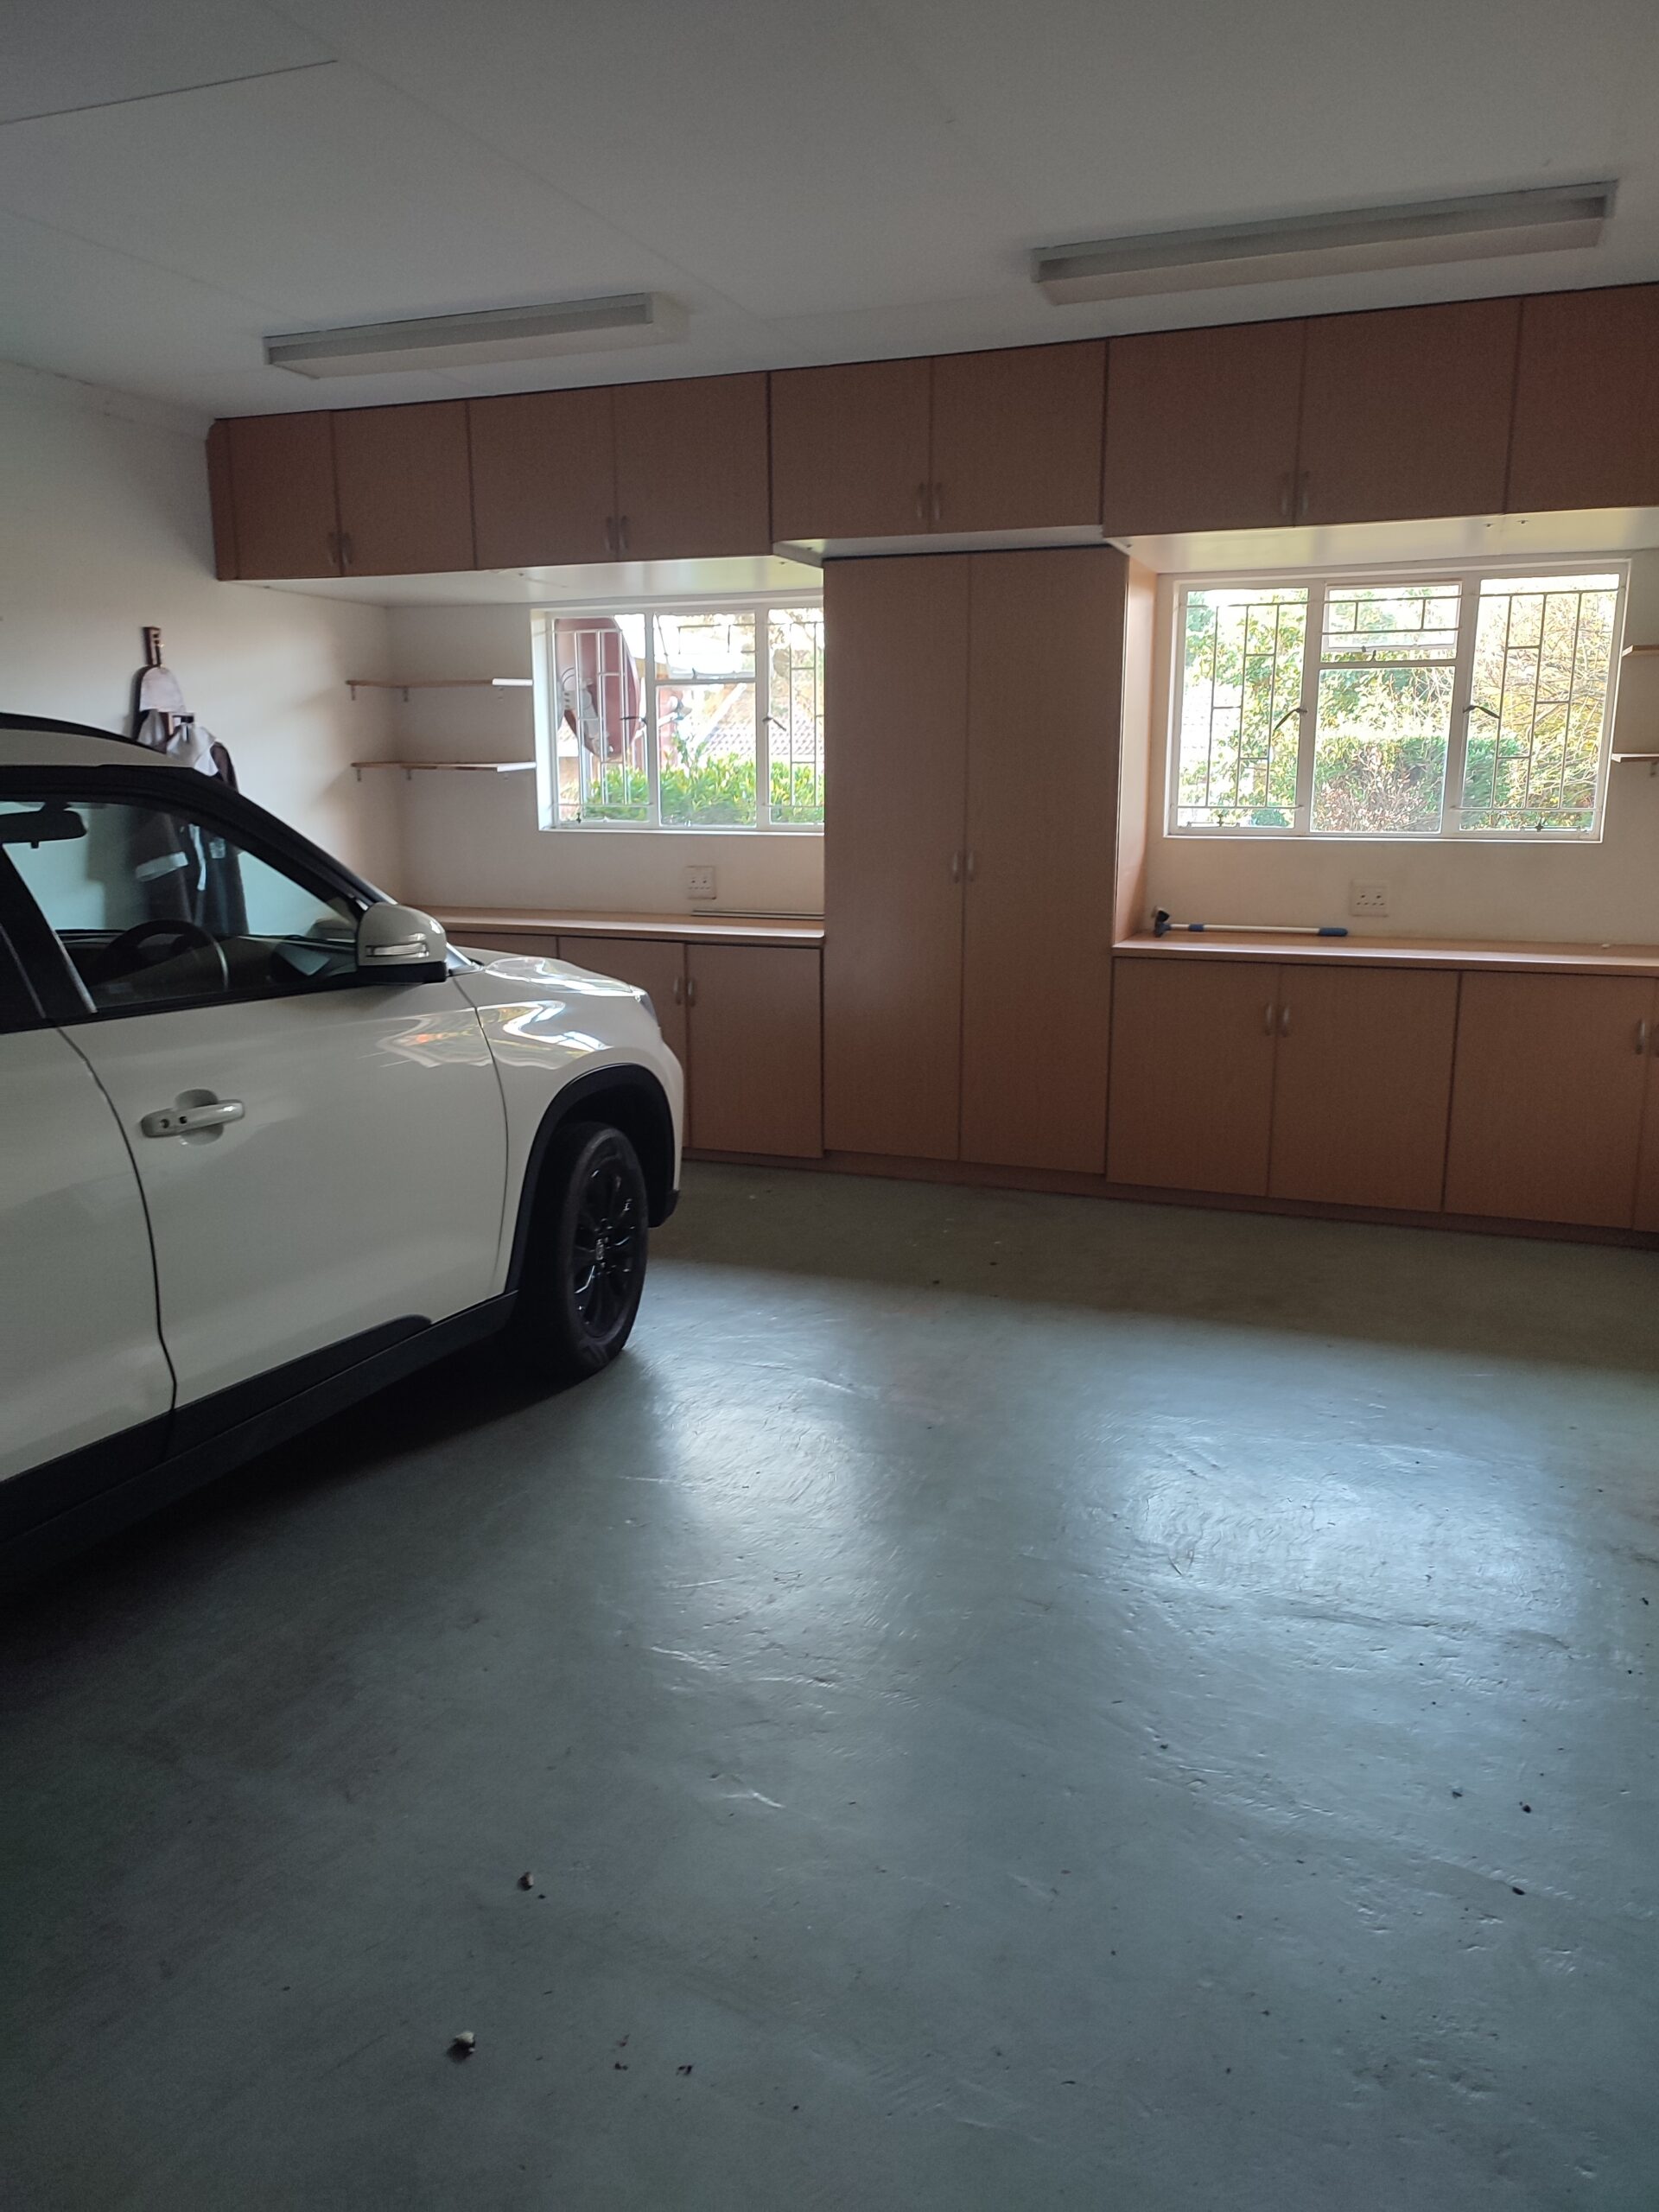
• Double long automated garage with fitted storage and kitchen access, plus solar water heating and a pre-paid electricity meter
Property Description
This highly desirable home enjoys a sunny north-facing outlook over a level, open garden. Entering from the south, the home opens into bright living spaces with quality carpets throughout. The spacious open-plan lounge and dining room is complemented by a ceiling fan, while the large, fully enclosed patio is a particularly appealing feature, providing a warm and sunny place to enjoy the garden in winter. The upgraded kitchen offers granite worktops, a corner pantry cupboard, two eye-level ovens and a glass-top hob. Two double bedrooms, a spacious study, two bathrooms and a double long automated garage provide a comfortable and practical home, with solar water heating and a pre-paid electricity meter adding further convenience.
Accommodation
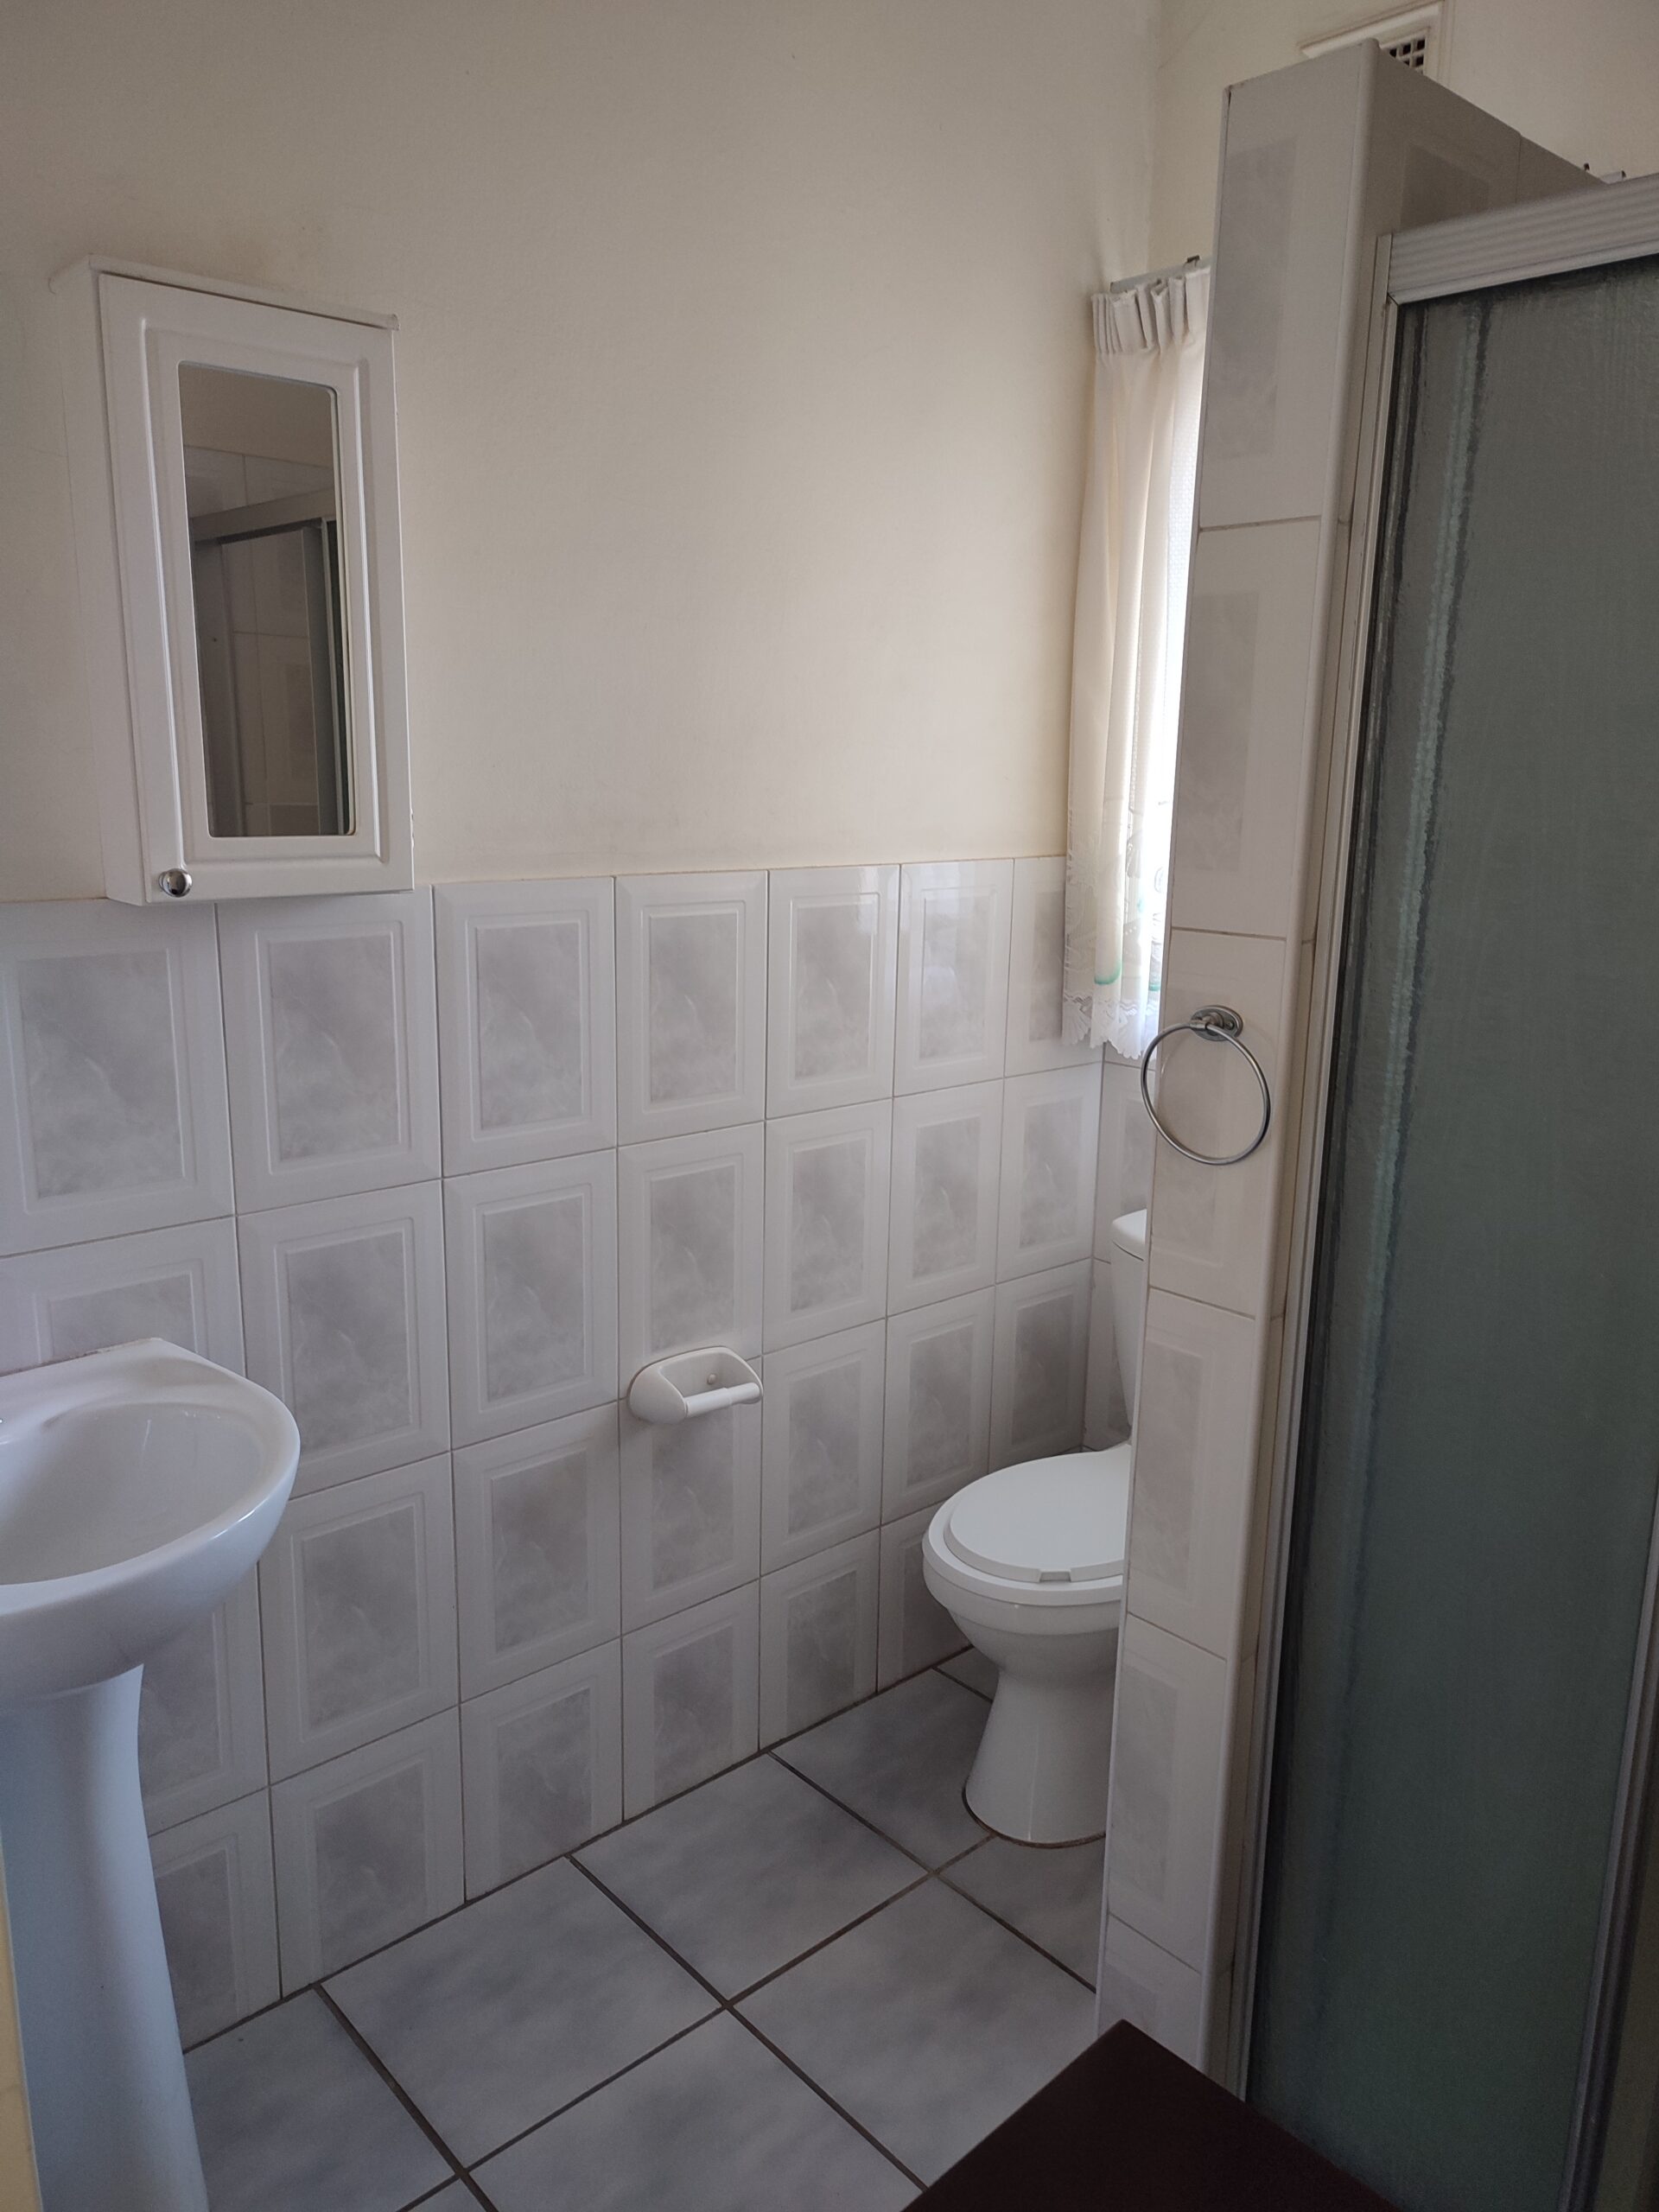
General: Two double bedrooms and two bathrooms. The north-facing main bedroom has a ceiling fan, walk-in wardrobe and wet-room en-suite. The second bedroom is also north facing and has good built-in cupboards. The second bathroom has new tiles, a shower, WC and basin.
Living Areas: A spacious open-plan lounge and dining room with a ceiling fan and sunny north-facing aspect. Quality carpets run through the living areas and bedrooms.
Study: A spacious study fitted with shelving and cupboards, providing useful space for work, hobbies or storage.
Kitchen: Upgraded and particularly attractive, with granite worktops, a corner pantry cupboard, two eye-level ovens and a glass-top hob.
Patio & Garden: Large and fully enclosed, with a north-facing outlook over the level open garden. The patio is especially warm and sunny in winter. The courtyard provides a drying area.
Additional Features: Double long automated garage with fitted storage cupboards and access from the kitchen. Solar water heating, pre-paid electricity and tiled kitchen and bathroom floors.




Meals:
The dining room serves a 3-course meal at lunch time. The meals can be delivered for a small fee & frozen meals are available.
